Active

137 S Spalding Dr Unit 401

Beverly Hills, CA

$ 2,150,000

3Beds
3Baths
2,158 ±Sq Ft
18,003 ft²Lot
Status: ActiveType: Condominium

Video

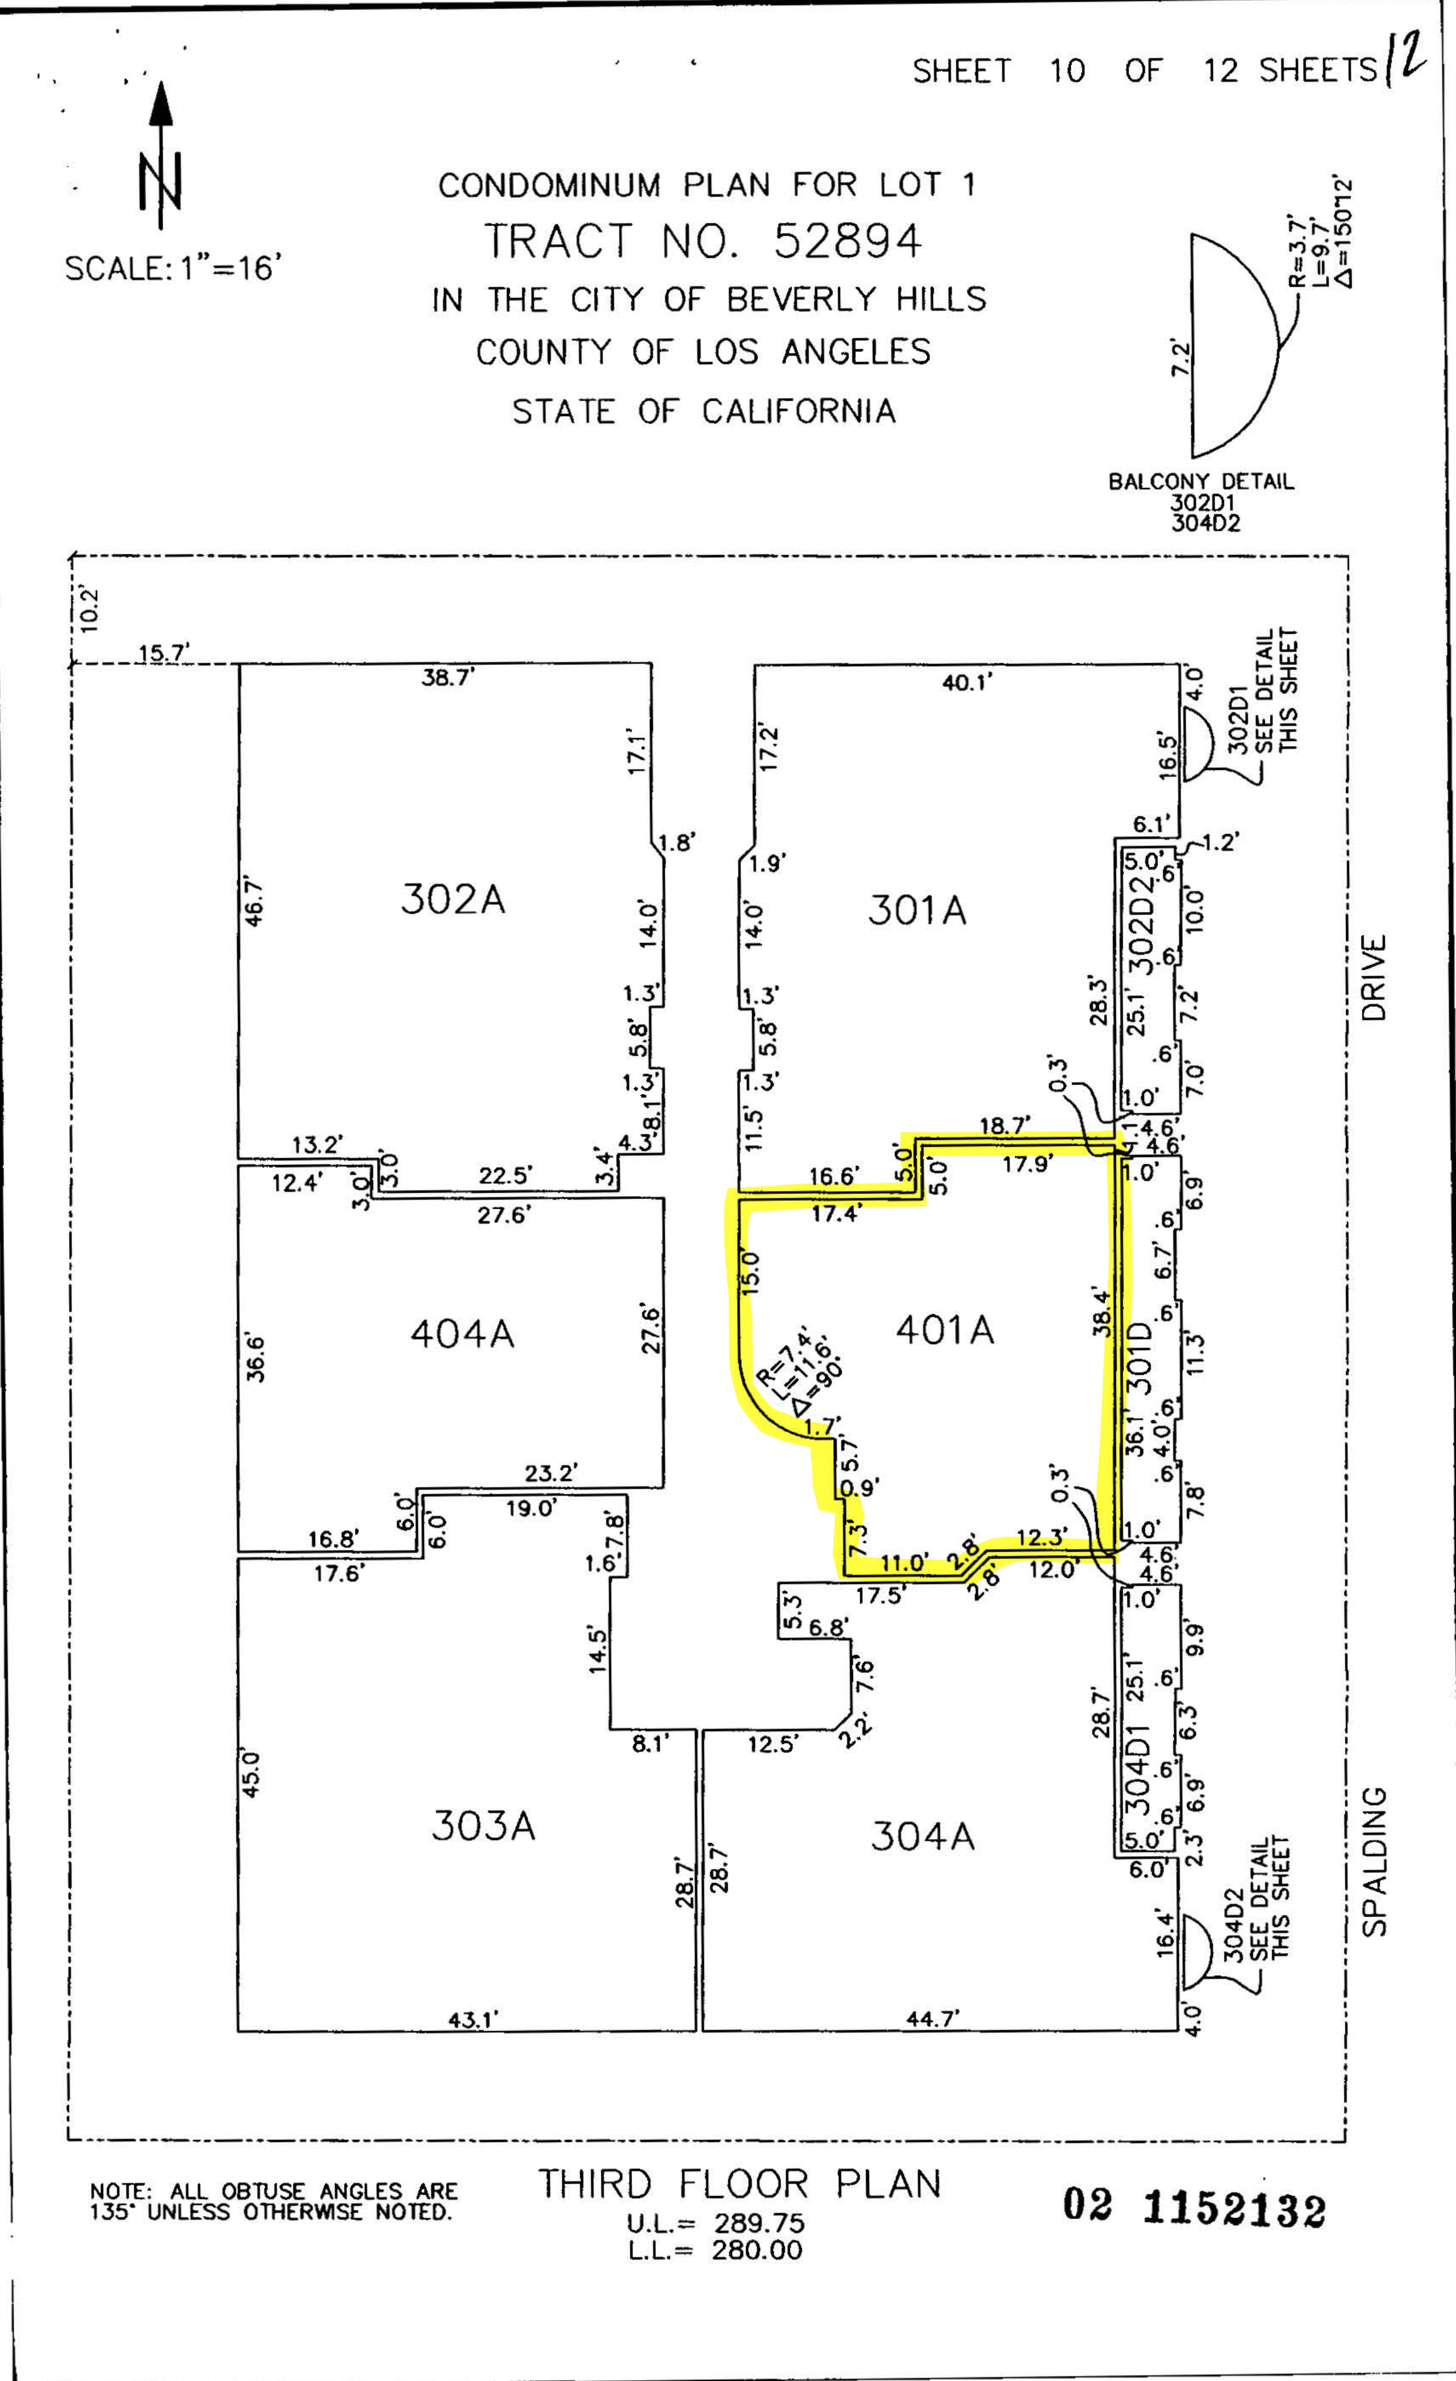
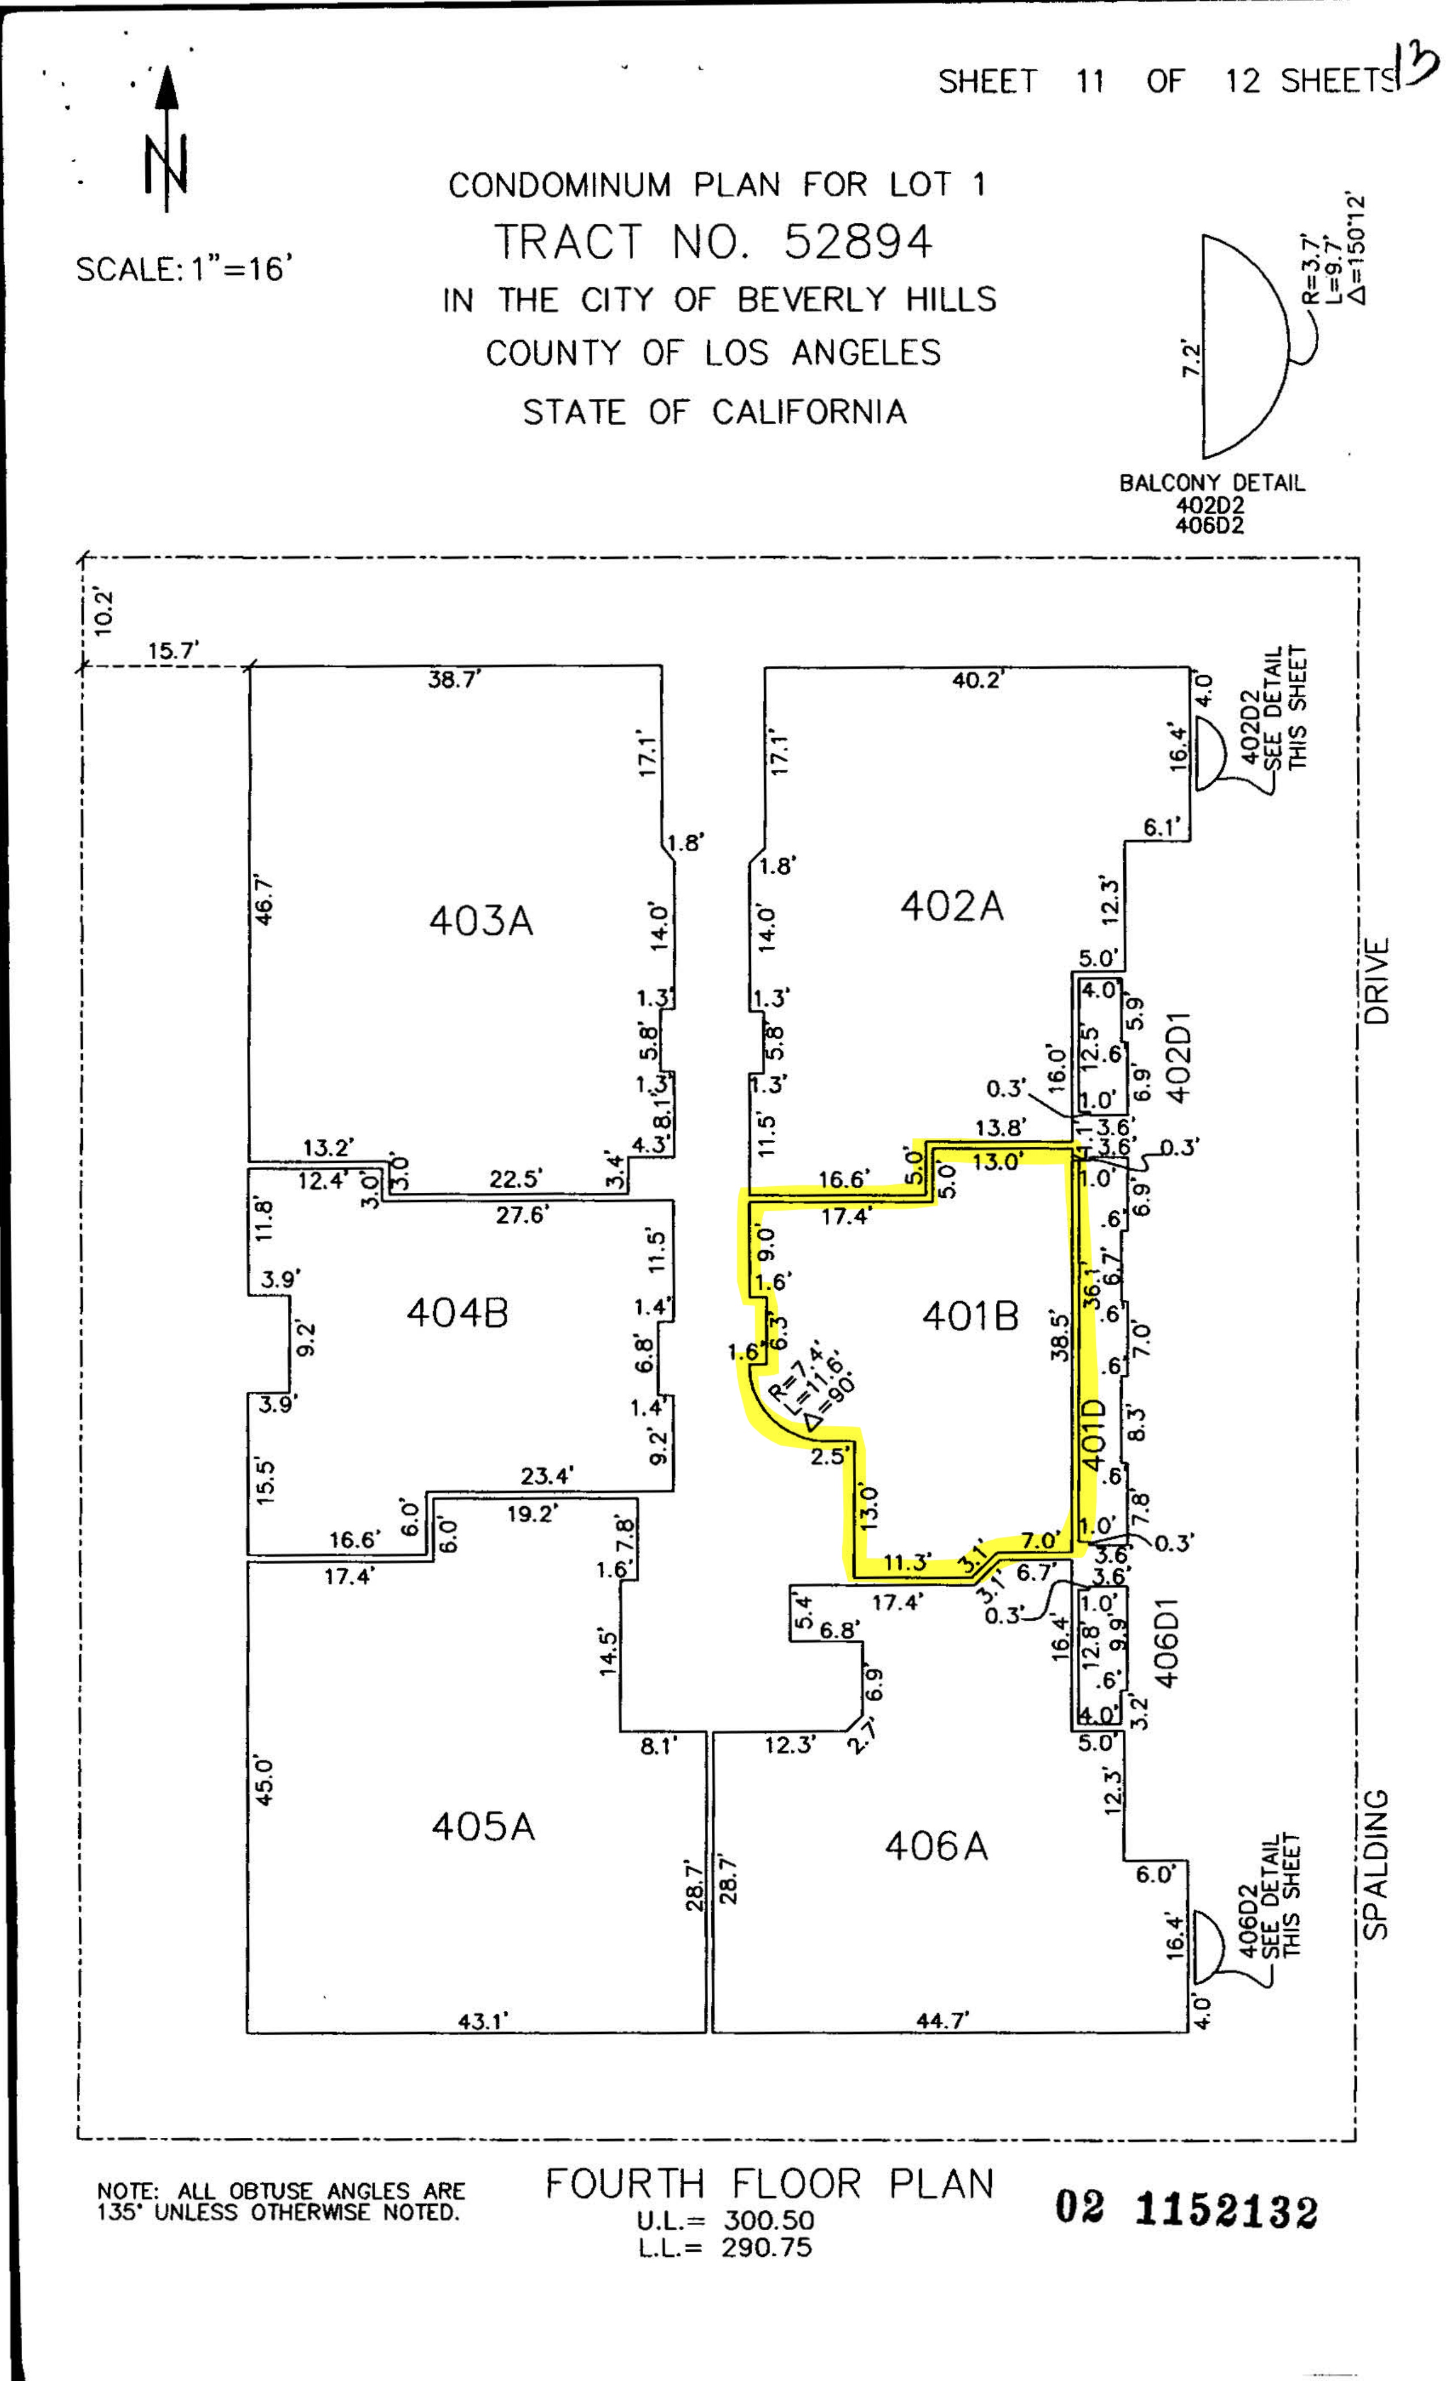
Floor Plan

Floor plan 1
Floor plan 2

1 / 2

View Full Size

Features

Property Details
  • 3 Bedrooms
  • 2 Full Baths
  • 1 Half Bath
Remarks
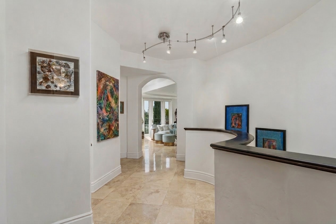
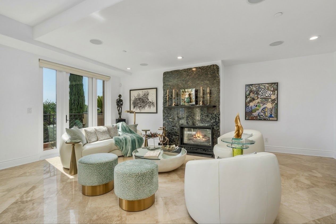
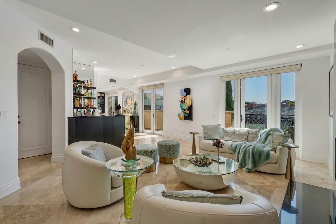
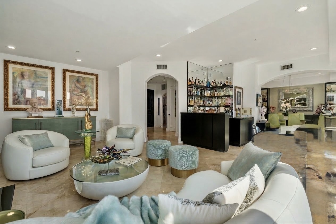
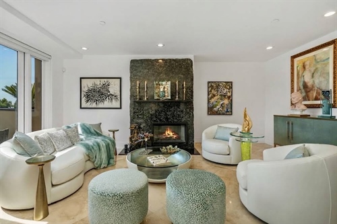
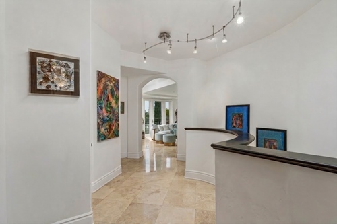
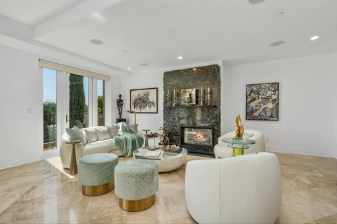
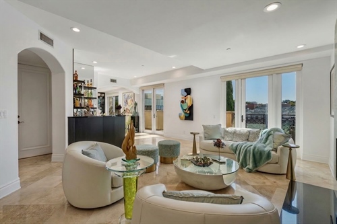
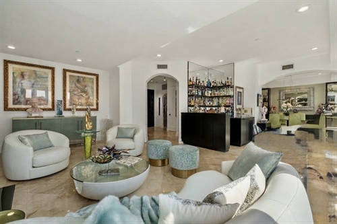
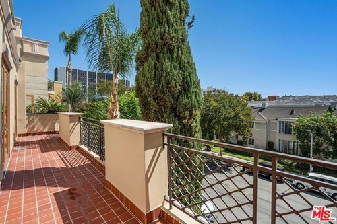
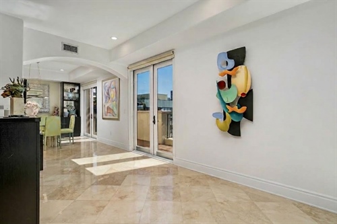
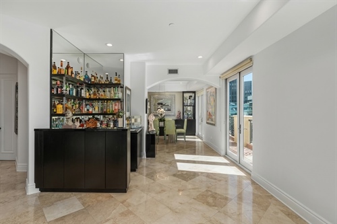
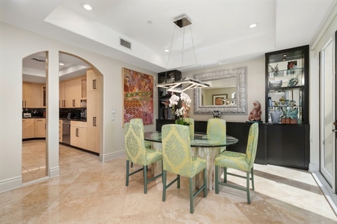
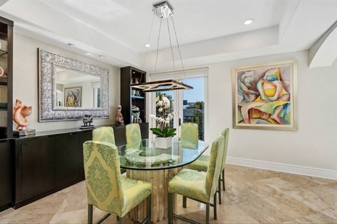
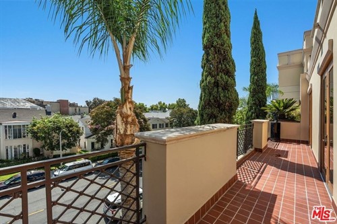
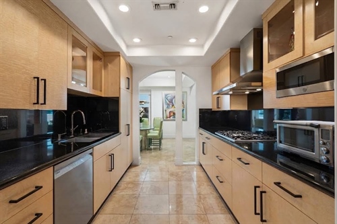
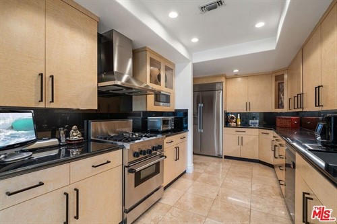
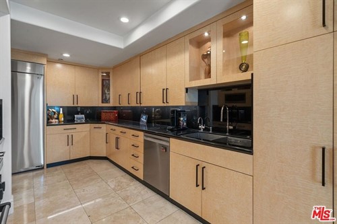
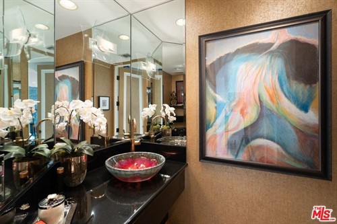
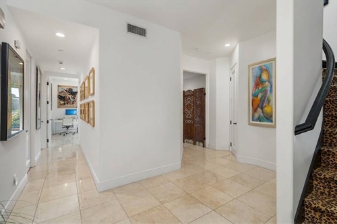
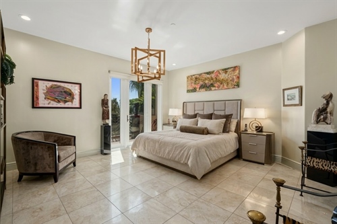
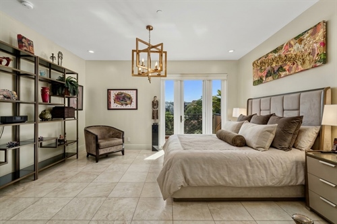
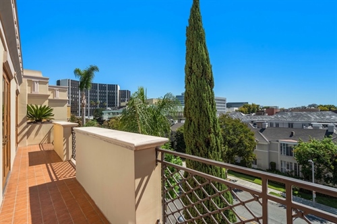
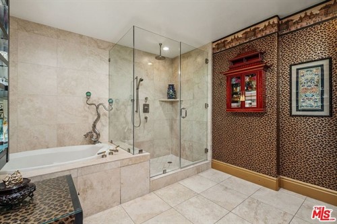
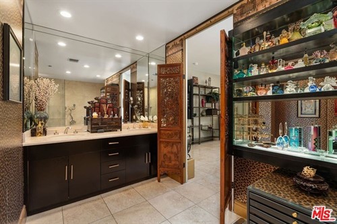
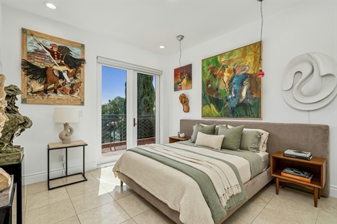
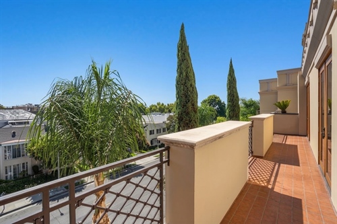
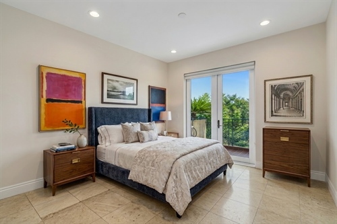
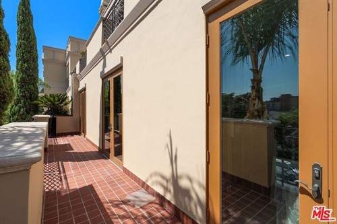
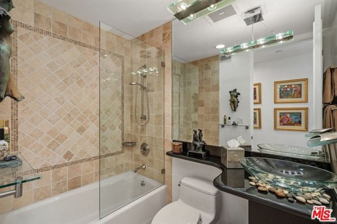
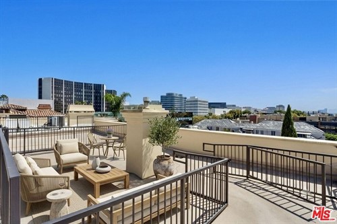
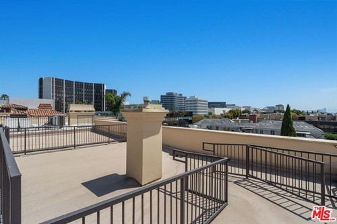
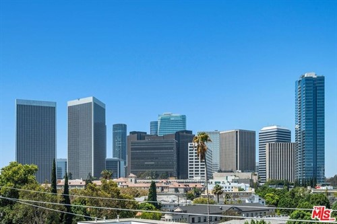
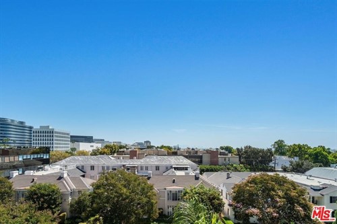
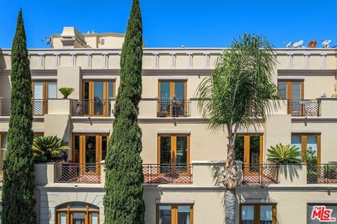
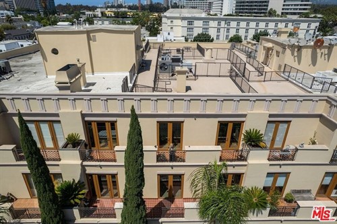
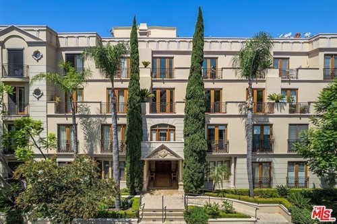
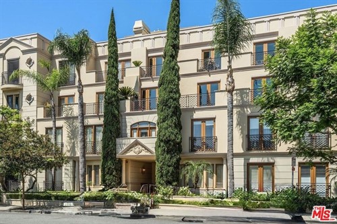
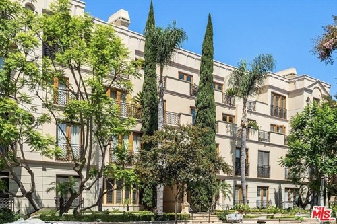
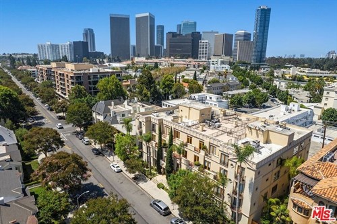
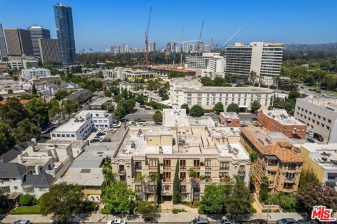
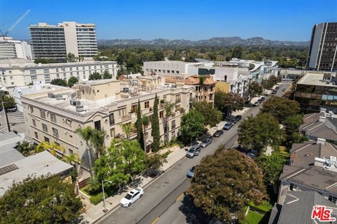
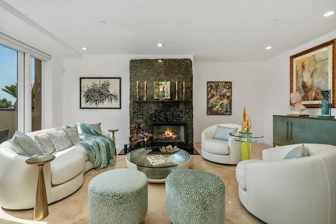
Rarely does a residence of this scale, privacy, and individuality become available in one of Beverly Hills' most sought-after boutique buildings. Set across the top two floors of an elegant Mediterranean-style building completed in 2002, this extraordinary front-facing penthouse townhouse offers approximately 2,158 square feet, three bedrooms, two-and-one-half baths, three side-by-side parking spaces, and expansive terraces extending along both levels. With only 20 residences in the building, controlled access, elevator service, additional storage, and exceptionally reasonable monthly HOA dues of approximately $948 this is a truly distinctive opportunity in the heart of Beverly Hills. The story begins on the upper level, where a gracious formal entry introduces a dramatic, light-filled floor designed for living and entertaining. The living room is centered around a striking custom fireplace created from two full slabs of premium marble and opens to a terrace with lovely city and neighborhood views. The adjoining dining room, custom bar area, and beautifully upgraded kitchen flow together effortlessly, creating an inviting environment for intimate evenings or larger gatherings. The kitchen features exotic blonde burlwood cabinetry, smooth roll-out drawers, black marble countertops and backsplash, glass-front display cabinets, extensive lighting, and newer appliances, including a refrigerator, dishwasher, and microwave. A stylish powder room and custom lighting designed specifically to showcase art complete this level. A wide staircase leads to the private bedroom floor below, where the generous primary suite opens directly to another exceptionally long terrace and includes a customized walk-in closet and a fully redesigned marble bathroom with a separate tub and shower, wraparound mirrors, extensive cabinetry, roll-out drawers, and an upgraded toilet and bidet. Two additional bedrooms offer flexibility for guests, an office, studio, or art room, and share a beautifully remodeled second full bathroom. Throughout the residence, marble flooring has been installed over a one-inch cork underlayment for enhanced soundproofing, while extensive flush LED and specialty art lighting, custom built-ins, upgraded closets, UV-protected windows, privacy shades, Phantom screens, and a newer Nest climate-control system reflect years of thoughtful improvements. Outdoor living is one of the home's most remarkable attributes. Enormous terraces span nearly the entire length of both floors, offering multiple places to relax, entertain, display sculpture, or enjoy the open views. Additional features include a separate laundry room with marble flooring, new cabinetry, a deep stainless-steel utility sink, and newer washer and dryer; two secured storage spaces; and three side-by-side parking spaces in the gated subterranean garage. Former MLS records also confirm the residence's rare two-story penthouse configuration, front-facing location, private roof deck, open floor plan, city views, and terraces extending across both levels. More than a condominium, this is a private Beverly Hills townhouse in the sky- an artful, highly customized home offering exceptional interior volume, extraordinary outdoor space, a deeded rooftop retreat, and a combination of privacy and convenience that is exceedingly difficult to duplicate.
Features
  • Expansive terraces on both levels
  • Private rooftop sundeck with sweeping city views
  • Designed for effortless indoor-outdoor living
  • Dramatic living room with a stunning custom marble fireplace
  • Spacious primary suite opens to an oversized terrace
Amenities
  • Alarm System
  • Built-ins
  • Central A/C
  • Central Heat
  • Covered Parking
  • Dishwasher
  • Elevator
  • Fireplace
  • Garage
  • Garbage Disposal
  • Gated Entry
  • Granite Counter Tops
  • Marble Floors
  • Microwave
  • Offstreet Parking
  • Patio
  • Range / Oven
  • Refrigerator
  • Remodeled Bath
  • Remodeled Kitchen
  • Remodeled Throughout
  • Smoke Detectors
  • Stainless Steel Appliances
  • Storage Area
  • Storage Shed
  • Stove
  • Terrace
  • Walk-in Closet
  • Washer
  • Washer/Dryer
  • Window Treatments

About The Agent

CHRISTOPHE CHOO<br />Locally Known Globally Connected

CHRISTOPHE CHOO
Locally Known Globally Connected

(310) 777-6342

Contact MeVisit Website
REALTORREALTORCertified Luxury Home Marketing SpecialistCertified Negotiation ExpertLuxury Real Estate

Coldwell Banker Realty

301 N Canon Drive, Ste. E
Beverly Hills, CA 90210

Request a Showing

For more information about 137 S Spalding Dr Unit 401,Beverly Hills, CA 90212, contact CHRISTOPHE CHOO<br />Locally Known Globally Connected.


Mortgage Calculator

Estimated Monthly Payment

—

Principal & interest only. Does not include taxes, insurance, or HOA fees.

Payment estimator — 20% down ($1,720,000 financed)

30 Yr Fixed7.4%$11,885/mo
15 Yr Fixed6.7%$15,144/mo
5/1 ARM7.5%$12,050/mo

*Rates for October 2026. Information displayed is accurate as of the date of the latest update and is subject to change without notice. Loan pricing can only be locked through a home mortgage consultant. Other restrictions may apply. The Rate/APR and other terms may vary from those displayed based on the creditworthiness of the borrower, the type of dwelling, whether the borrower is self-employed, the location of the property and other factors. Please contact a lender in your area to determine what rates you qualify for.

**Rates calculated from national averages.  To determine rates in your area please contact your local lender.
Location

137 S Spalding Dr Unit 401,Beverly Hills, CA 90212

Property Photo

Please Sign the Guestbook.